House extensions in Cork
Single-storey and two-storey extensions, kitchen extensions and side returns, built by one Cork contractor from the foundations to the final coat of paint.
- CIRI registered and fully insured
- Fixed, itemised price after a site survey
- Planning and exempted development checked at survey
- One site manager for the whole job
Rather talk it through? Ring 021 486 2190
Get a quote
Step 1 of 3Extensions we build
Every one is drawn up to suit the house it joins, in materials that match or deliberately contrast.
Single-storey rear
The most common job we do: more kitchen and living space, with glazing onto the garden.
Kitchen extensions
Built around the kitchen layout, with the plumbing, extraction and electrics planned before the walls go up.
Side returns
The narrow passage beside a terraced or semi-detached house turned into floor space, often with a roof light.
Two-storey
A bedroom and bathroom over a new ground floor room. These always need planning permission.
One extension, start to finish
A rear extension we built in Douglas, from the bare garden to the finished room.
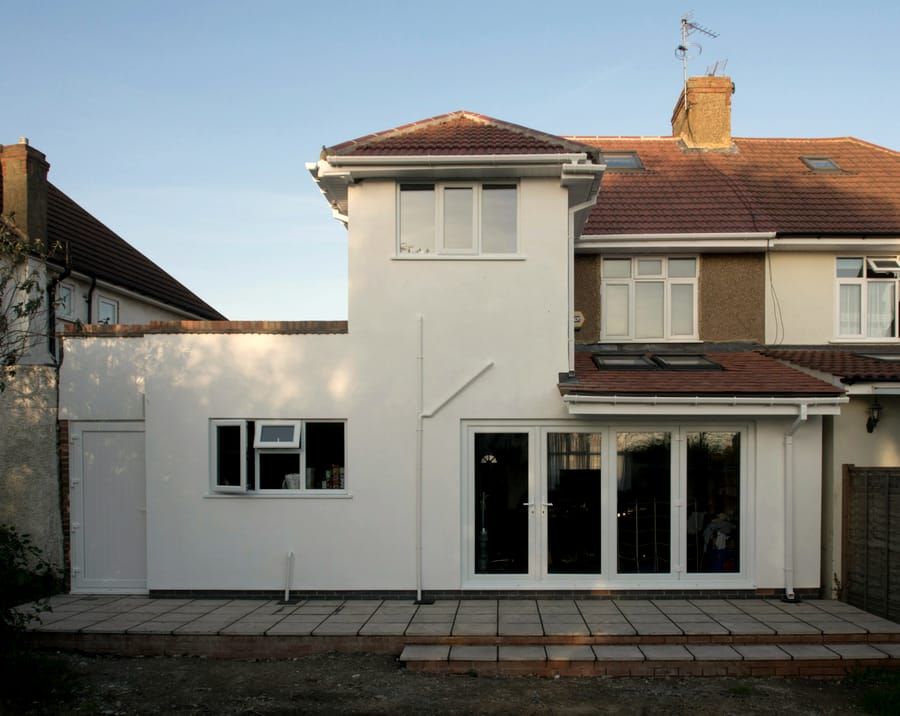
Rear extension, Douglas
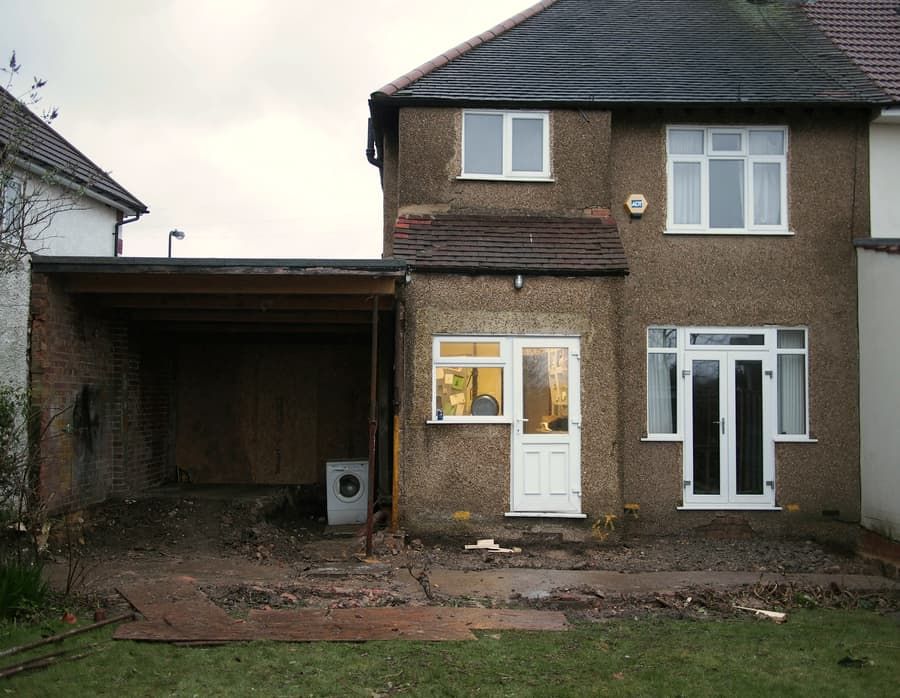
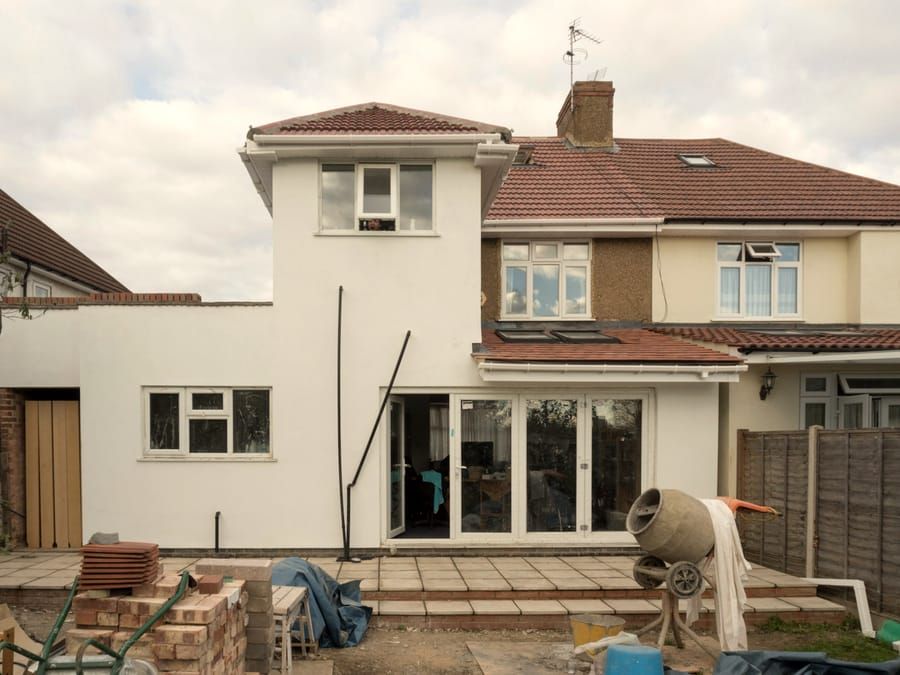
The old pebbledash back of the house was stripped back and a single-storey extension wrapped across it: a kitchen and dining room with French doors onto a new patio, plus a utility room to the side. The whole rear was then rendered to match.
- Type
- Single-storey rear extension
- Area
- Douglas, Cork
- Time on site
- 14 weeks
- Planning
- Exempted development
Do you need planning permission?
Often not. In Ireland a single-storey rear extension of up to 40 square metres can be exempted development, as long as at least 25 square metres of back garden is left and the height limits are met. Any extension the house has had before counts towards the 40.
Two-storey extensions, side extensions to the front line of the house and anything on a protected structure need permission. We check which applies at the survey, and if you need an application, we work with your architect on the drawings. Many of the extensions we build in Douglas and Rochestown sit inside the exemption; larger plots in Carrigaline often go further and apply. If the house is a period property, our period restoration team handles the original fabric.
How an extension job runs
Survey
We visit, measure up and look at the drawings, the ground and the access.
Quote
A fixed price with every item on its own line, and a programme of works.
Planning
We confirm the exemption or work with your architect on the application.
Build
One site manager, a weekly update, and the house kept usable for as long as possible.
Handover
A snag walk-through with you, then the certificates and the final invoice.
Extension questions
How long does an extension take?
Most single-storey rear extensions take 10 to 16 weeks on site. Two-storey extensions run longer. You get a programme with the quote, and your site manager updates it every week.
Can we stay in the house during the build?
Usually, yes. We build the new structure first and only break through to the house near the end, so the kitchen is out of action for a few weeks rather than the whole job.
Do you work with our architect?
Yes. We build from your architect's drawings and engineer's details. If you don't have one yet, we can recommend architects we work with in Cork.
What does the quote include?
Everything from site set-up to the final coat of paint: foundations, structure, roof, windows and doors, plumbing, electrics, plastering and floors. Each item is priced on its own line, so you can see where the money goes.
Do you cover my area?
We build extensions across Cork, including Douglas, Ballincollig, Carrigaline and Cobh. If your town isn't named, ring us; it very likely is covered.