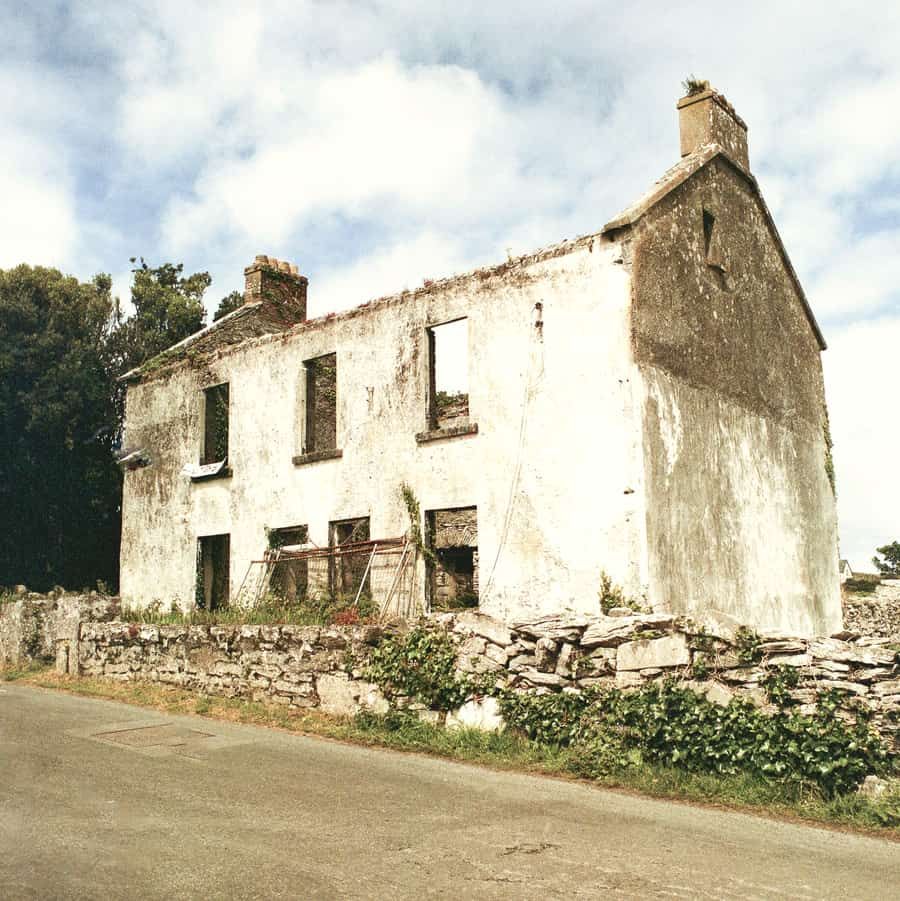
Farmhouse restoration
Roofless and empty for years. The survey is done and the work runs roof first: new slates, then lime render, timber sash windows and a rebuilt boundary wall.
Before, during and after photos from extensions, renovations, restorations and new builds across Cork.
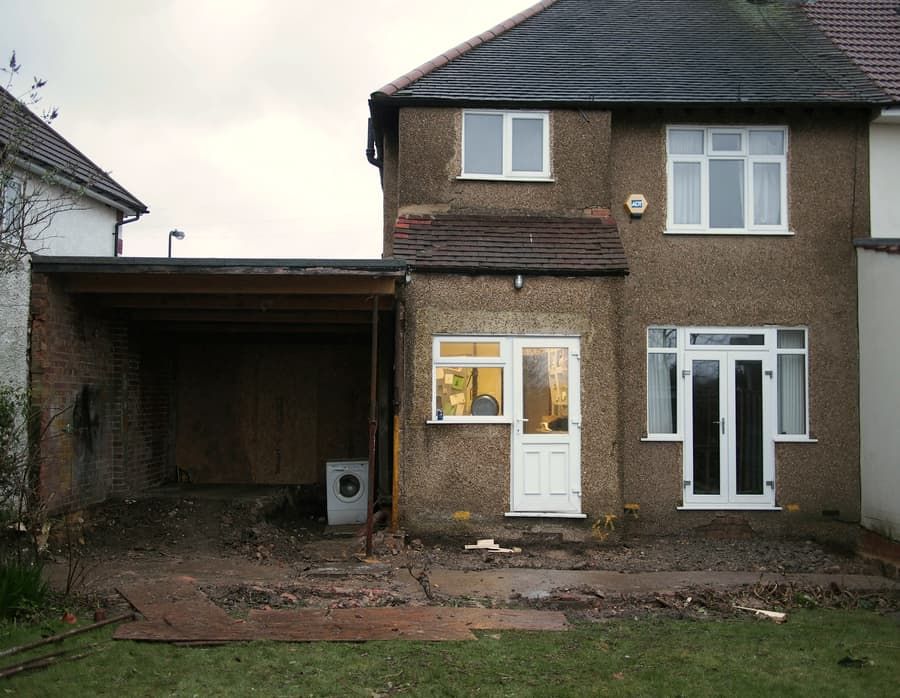
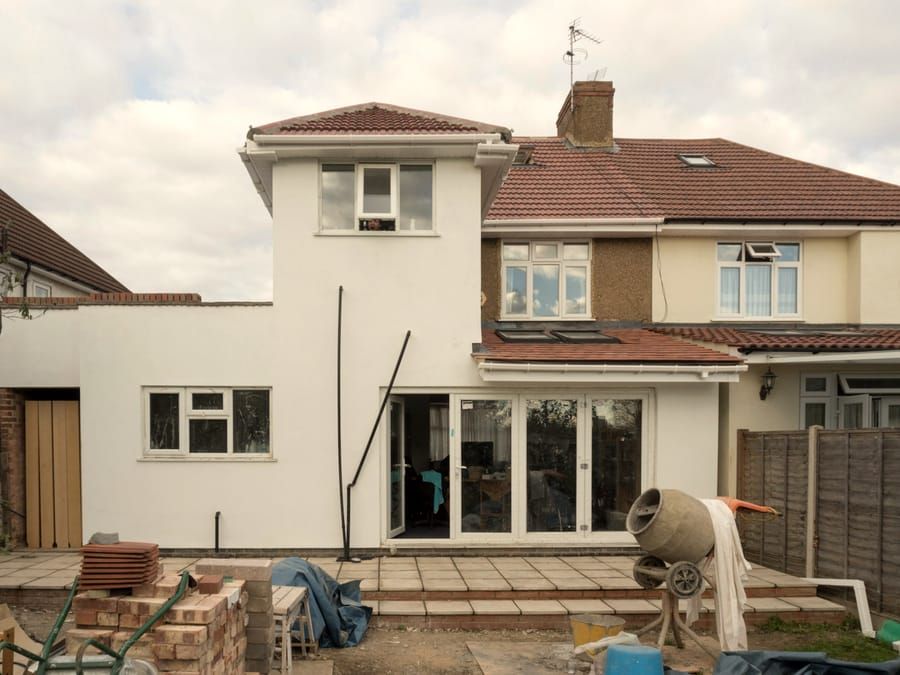
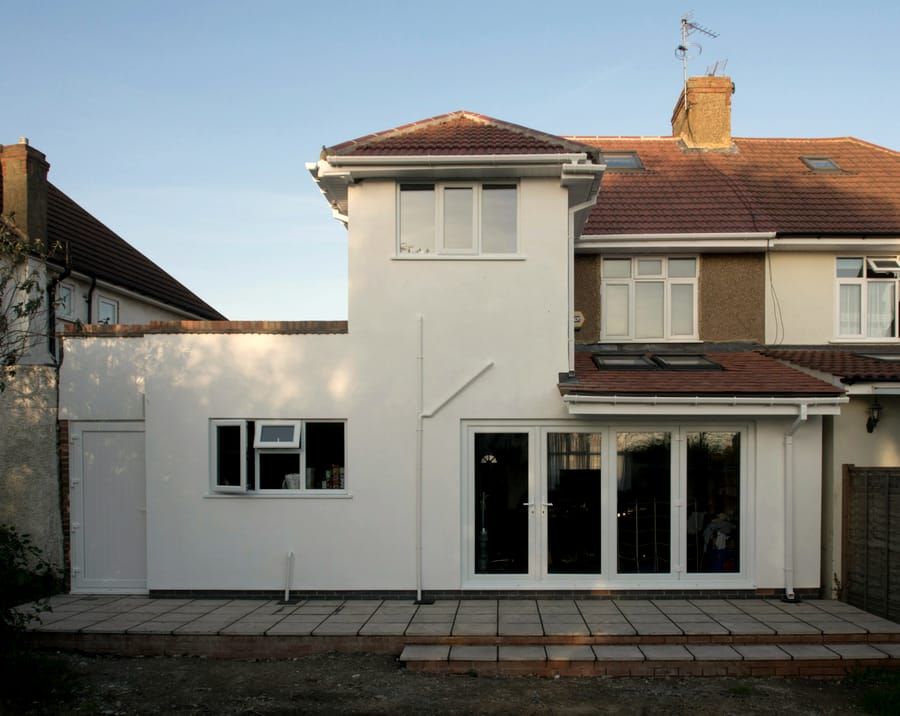
The old pebbledash back of the house was stripped back and a single-storey extension wrapped across it: a kitchen and dining room with French doors onto a new patio, plus a utility room to the side. The whole rear was then rendered to match.
Roofless and empty for years. The survey is done and the work runs roof first: new slates, then lime render, timber sash windows and a rebuilt boundary wall.
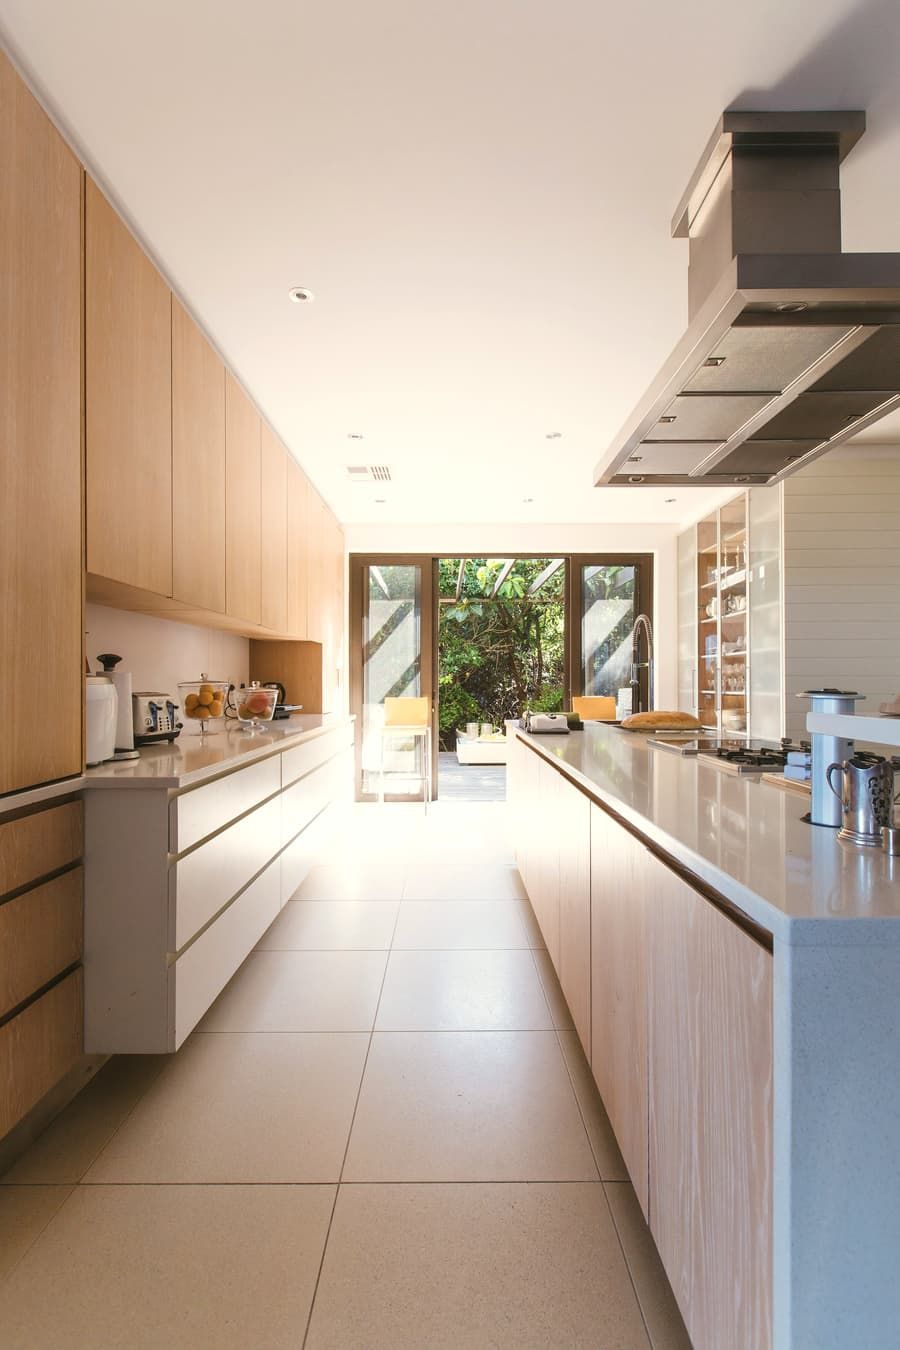
Old units out, walls straightened and replastered, new wiring and a galley kitchen running out to the garden doors.
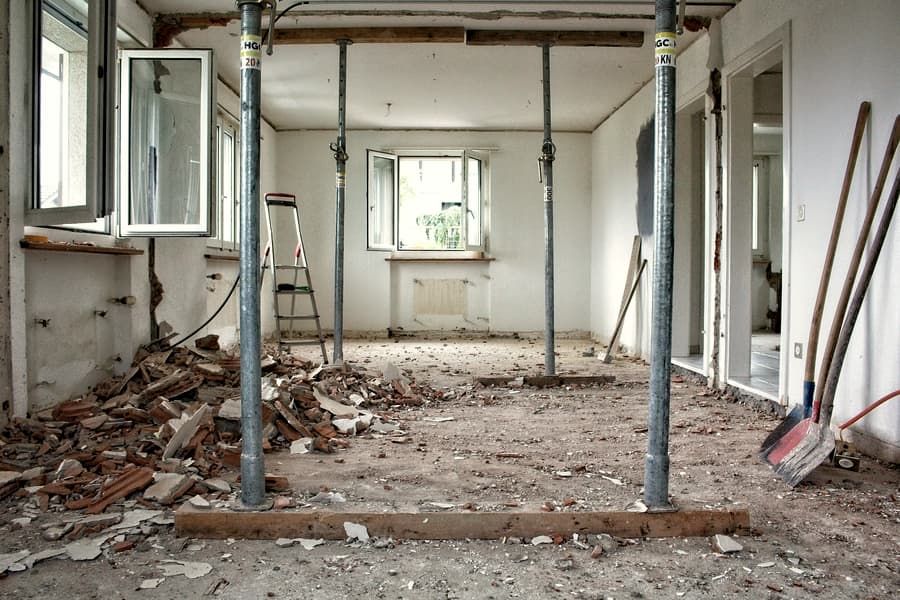
The floor above was propped while a steel beam went in, then the ground floor was dug out and relaid with insulation and underfloor heating.
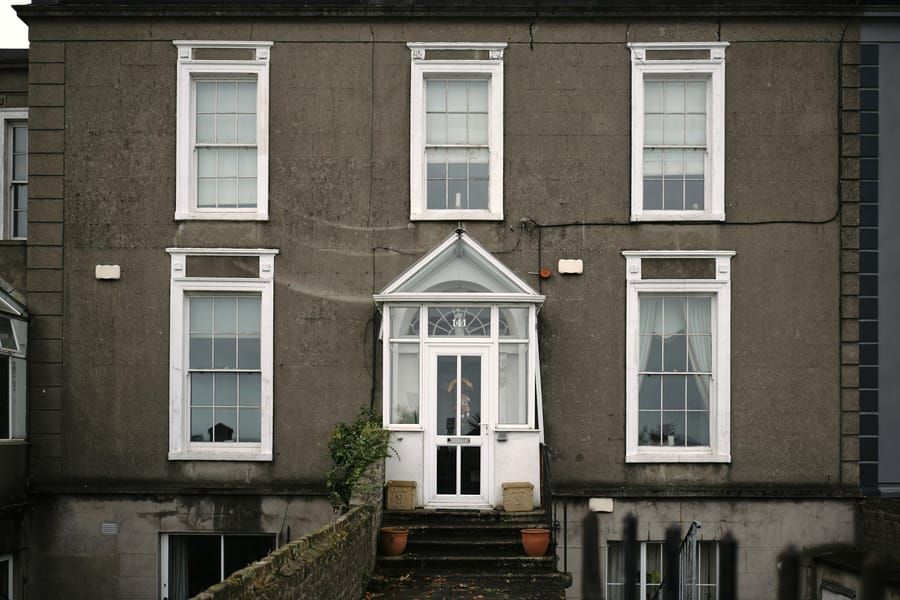
Front elevation repaired, the sash windows overhauled and reglazed, and the entrance porch rebuilt to its original detail.
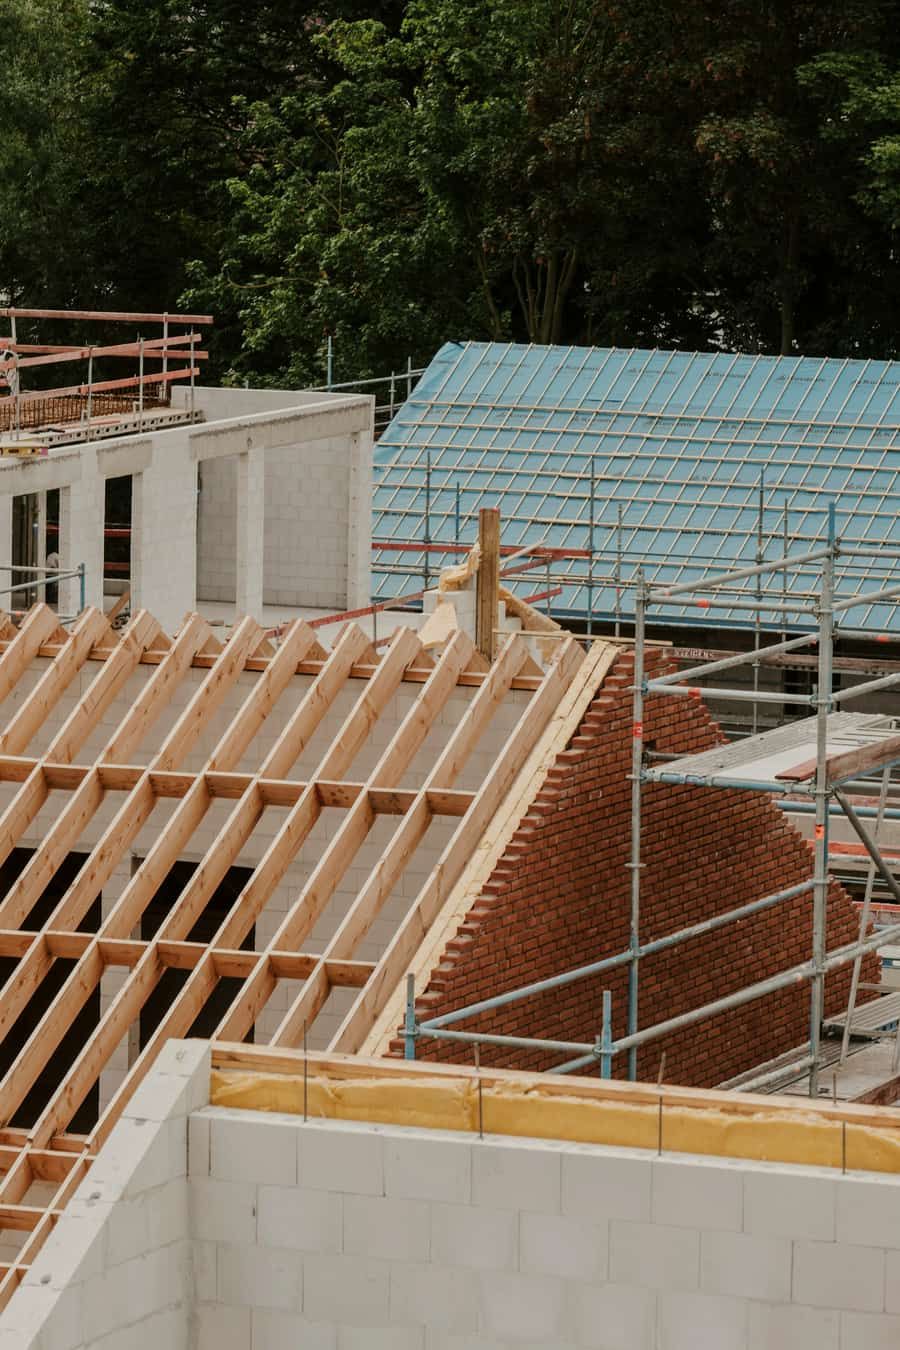
A new house built from the architect's drawings. Here the roof trusses are going on, nine weeks after the foundations were poured.
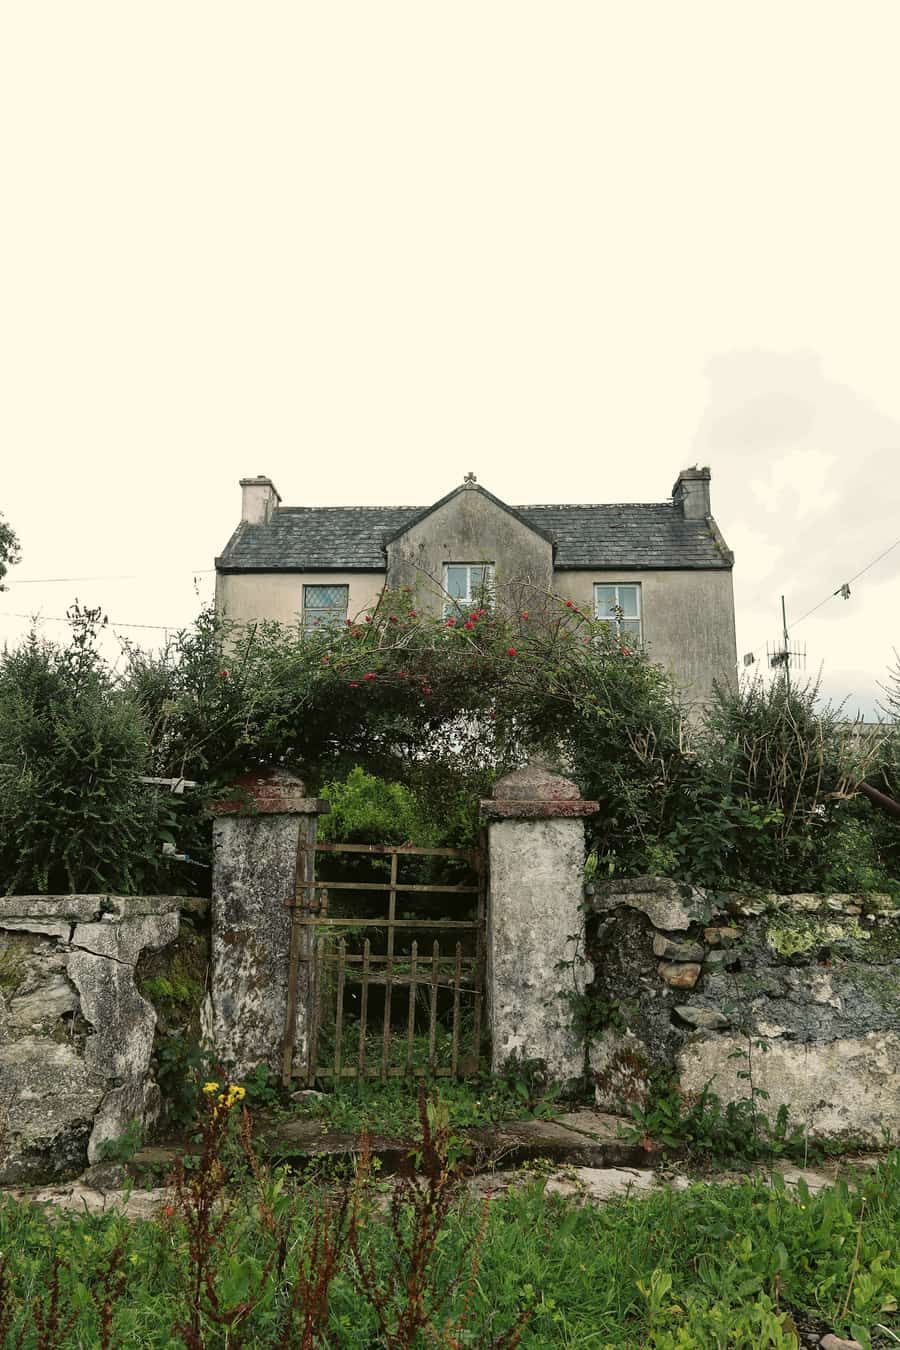
Walls repointed in lime mortar, the roof stripped and reslated, and the old gate piers taken down and rebuilt stone by stone.
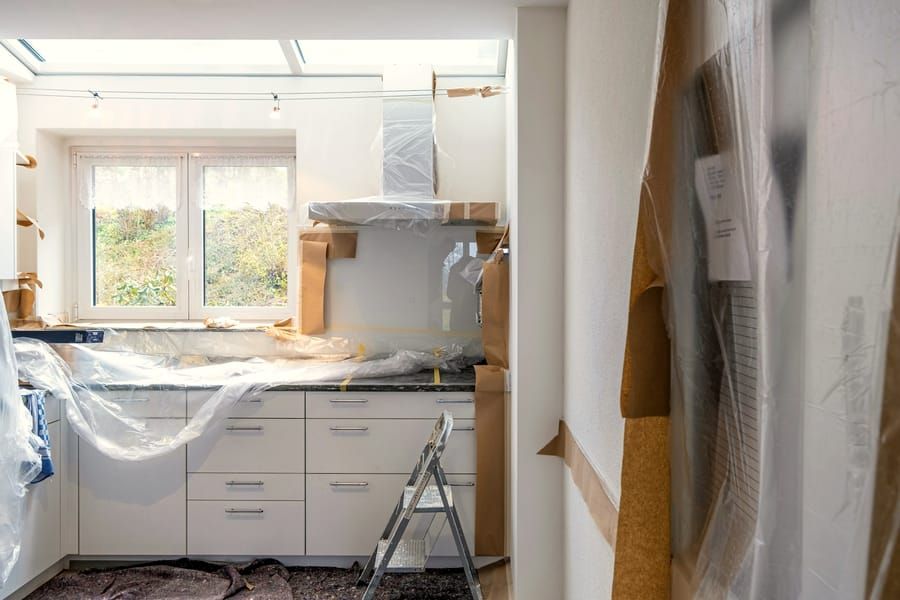
New units fitted and wrapped while the plasterers finish the extension around them. Roof lights went in before the kitchen arrived.
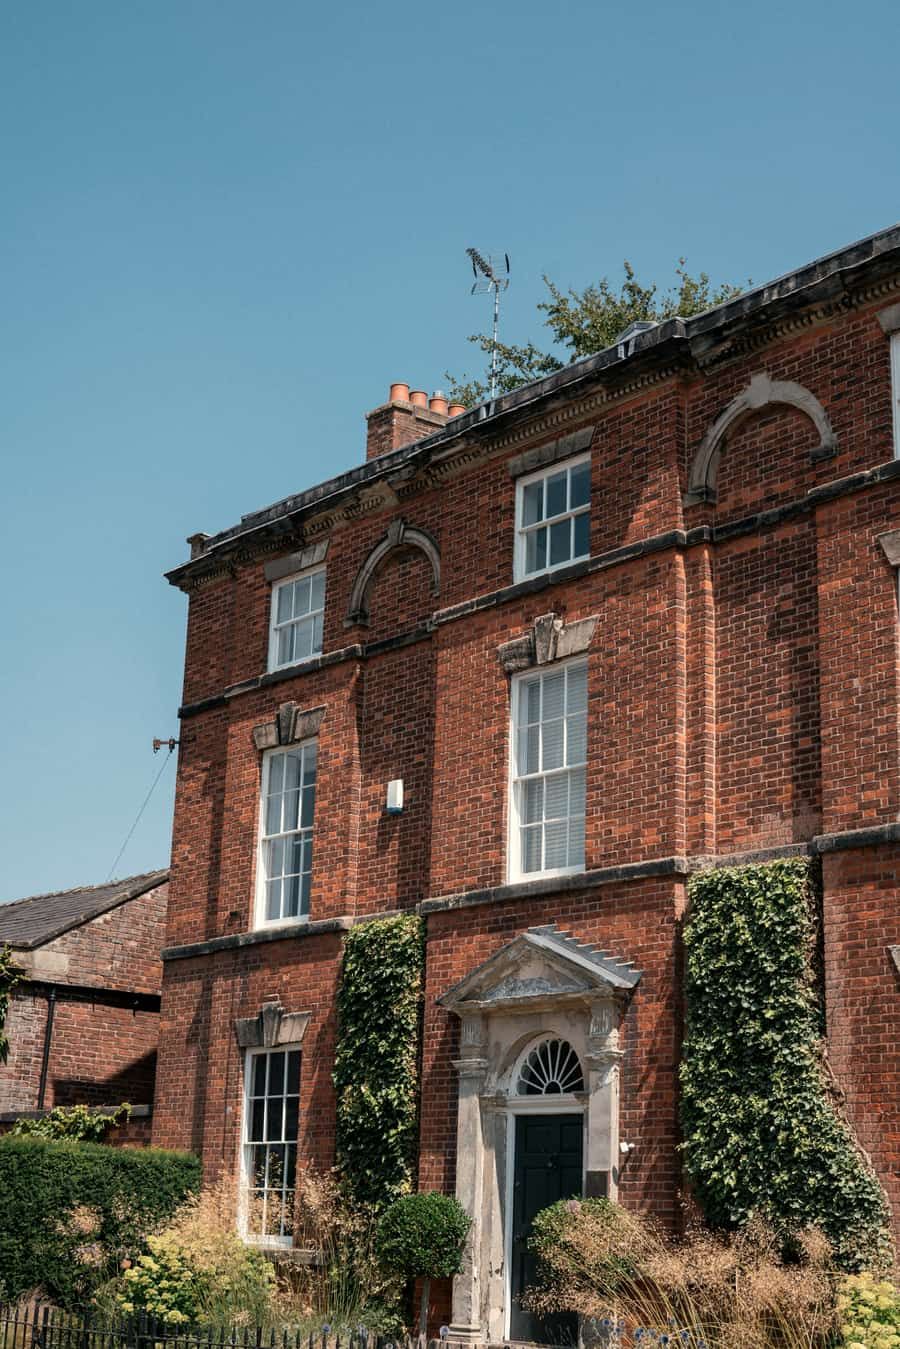
Brickwork cleaned and repointed in lime mortar, sash windows repaired and the entrance steps reset.
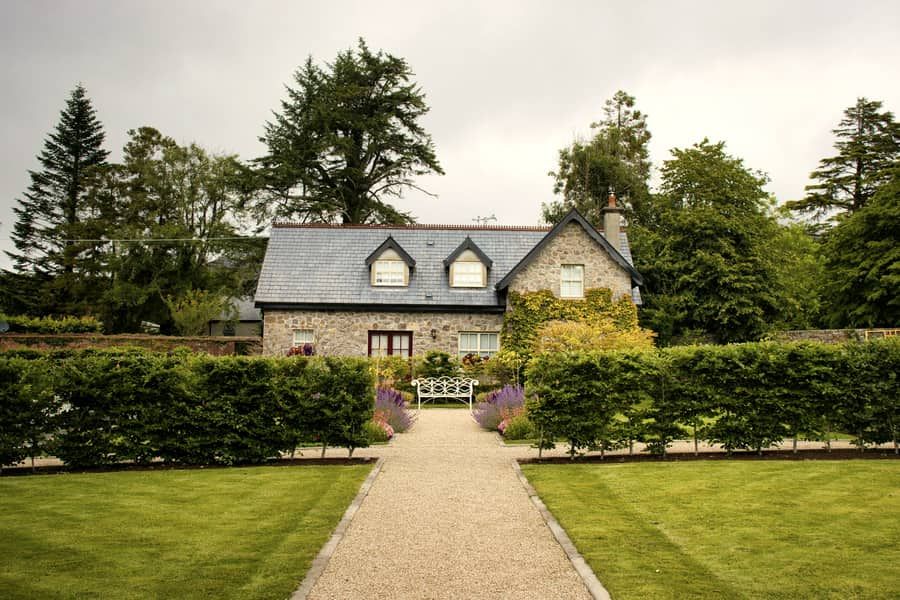
Send us the drawings, or a few photos of the house, and we will come back to you with a survey date.